
Open House Sun, Sep 20th 02:00 PM - 04:00 PM
Address
6635 Old Forest Drive, Ottawa, ON
Price
$ 1,699,000
Open House Sun, Sep 20th 02:00 PM - 04:00 PM
Property Attributes
- ID#X13765250
- TypeSingle Family
- Listing Status Active
- MunicipalityOttawa
- CityOttawa
- Area8009 - North Gower
- Neighbourhood8009 - North Gower
- Postal CodeK0A 2T0
- Style
- Price$ 1,699,000
- Bedrooms4
- Bathrooms3
- Half Bathrooms1
Data Source:
Canadian Real Estate Association (CREA)
Property Description
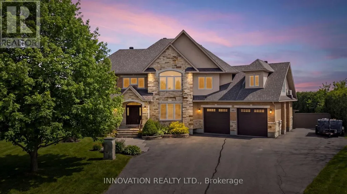
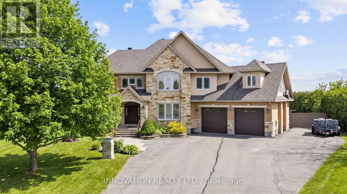
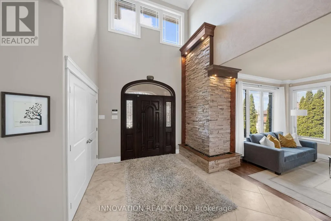
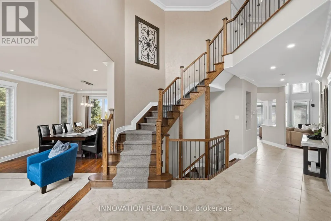
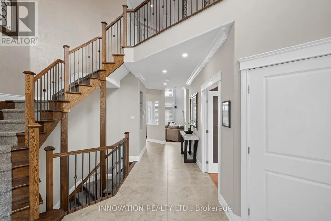
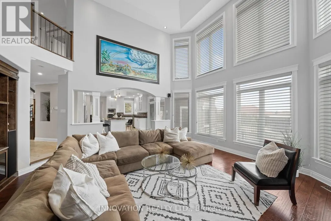
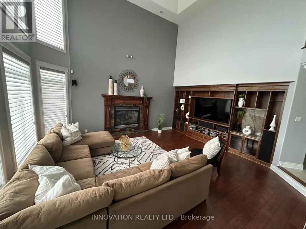
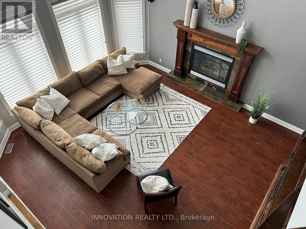
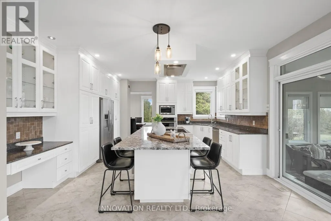
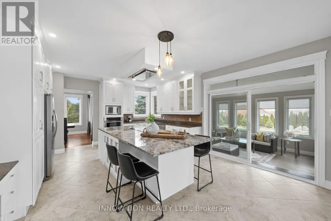
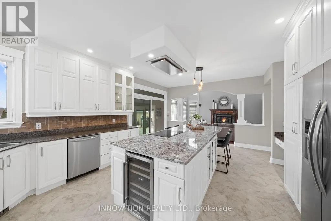
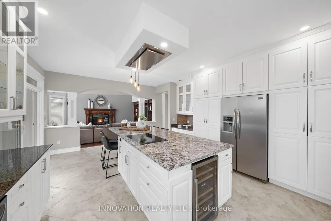
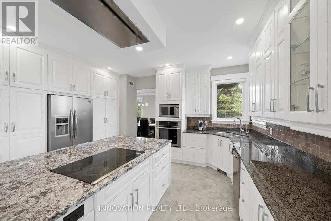
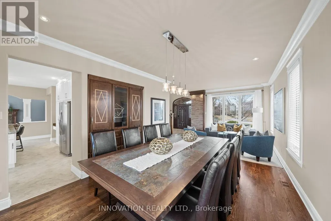
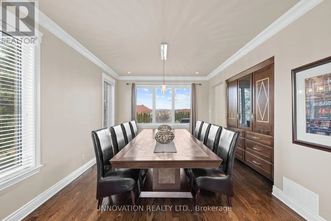
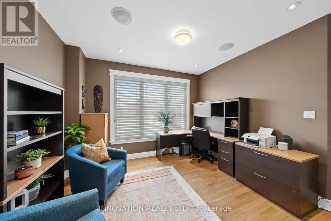
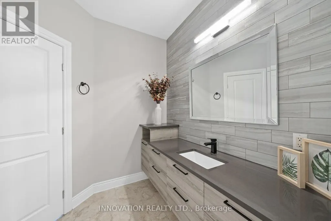
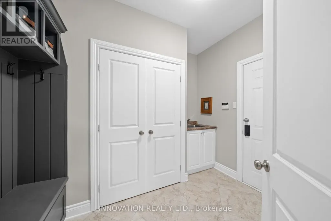
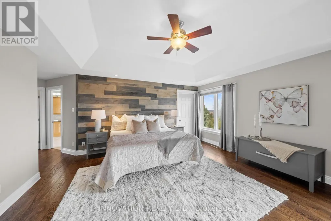
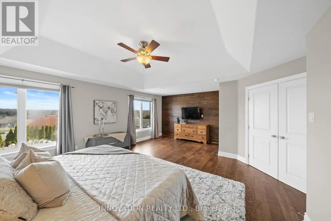
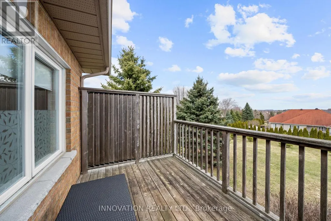
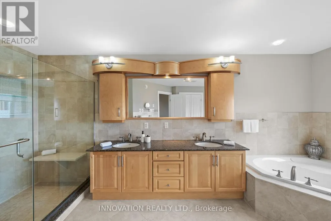
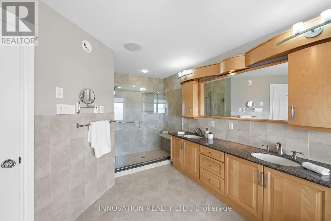
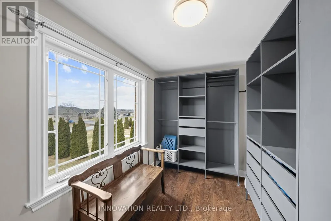
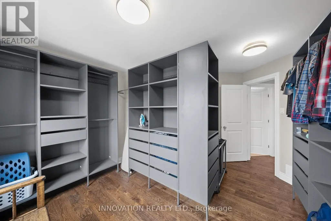
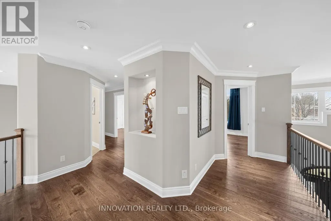
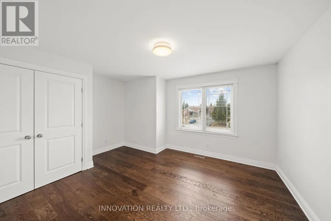
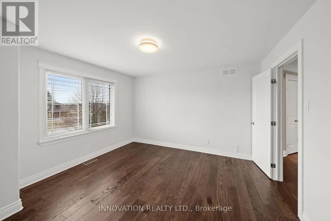
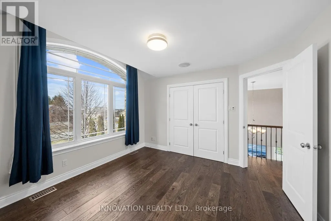
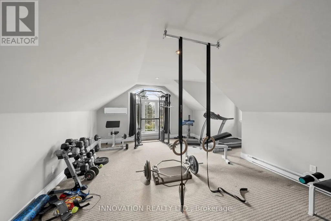
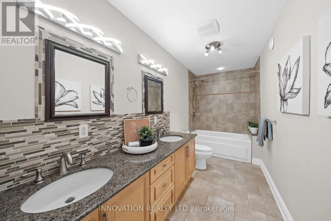
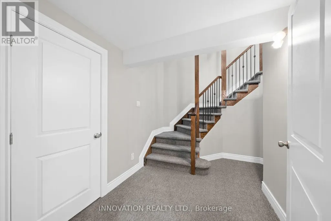
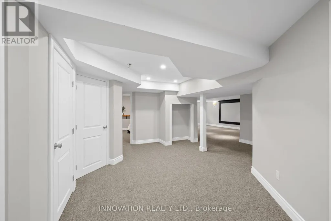
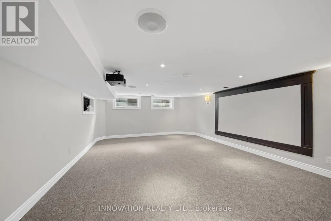
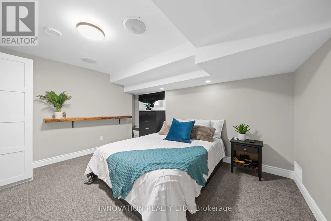
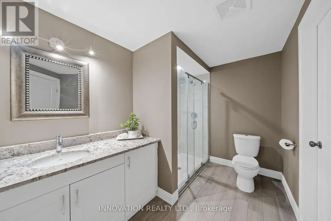
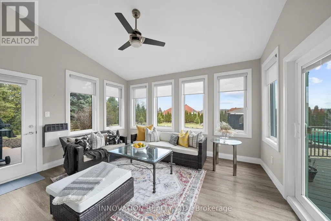
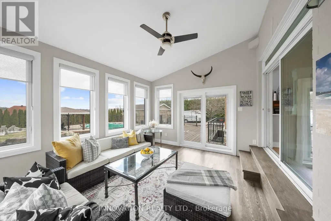
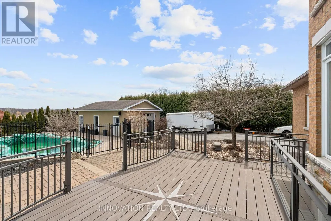
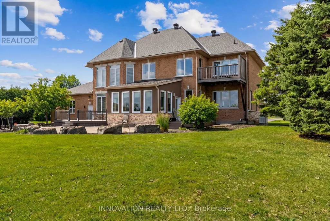
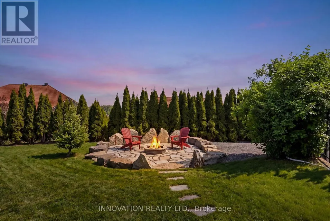
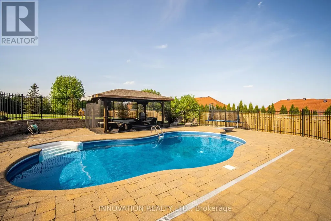
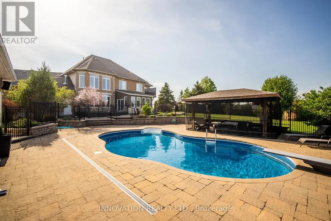
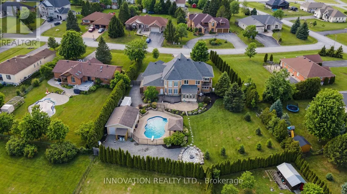
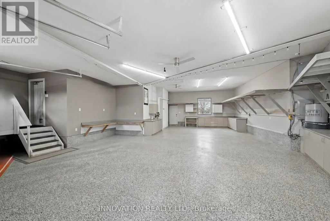
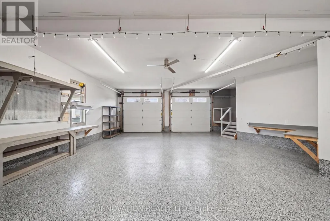
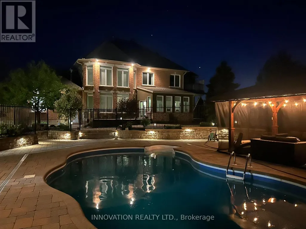
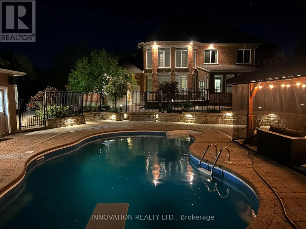
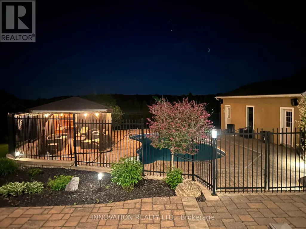
Unbelievable value for this square footage, lot and luxury build and yard. Stunning custom home in sought-after Maple Forest Estates, North Gower, set on a prime oversized private lot just minutes to the highway & under 30 mins to downtown Ottawa. A Canterra design, nominated for the 2010 Ontario Masonry Design Award, showcasing exceptional curb appeal & quality finishes throughout. Freshly painted, this home features a renovated kitchen with granite counters, large island & added cabinetry, open-concept living & dining areas, sunroom, and a versatile main floor office/bedroom with access to a full bath. Spacious family room with custom built-ins. Upper level offers new hardwood flooring throughout and a luxurious primary suite with custom walk-in closet, spa-inspired ensuite with jacuzzi tub, glass shower & private balcony. Bonus room over garage ideal for bedroom, gym or flex space. Fully finished lower level with bedroom, renovated bath, rec room with projector & custom movie wall, and in-ceiling surround sound. Exceptional garage space includes a heated double attached garage with radiant floors, epoxy finish, furnace & workshop potential, plus a detached garage-perfect for storage, hobbies or additional workspace. Step outside to a private, fully hedged backyard oasis featuring a saltwater inground pool, custom cabana with TV, speakers & sink, firepit, irrigation system, interlock, cast iron fencing, lighting & gas BBQ hookup-perfect for entertaining and relaxing. (id:7434)
General Features
| Features | Wooded area, Gazebo, Sump Pump |
|---|---|
| Community Features | School Bus |
| Property Type | Single Family |
| CommunityName | 8009 - North Gower |
| Building Age | 16 to 30 years |
| Building Amenities | Fireplace(s) |
| Building Appliances | Garage door opener remote(s), Oven - Built-In, Water purifier, Water softener, Cooktop, Dishwasher, Dryer, Garage door opener, Water Heater, Microwave, Oven, Washer, Refrigerator |
| Building Cooling Type | Central air conditioning |
| Location Description | Cross Streets: Roger Stevens and Ralph Jago Way. ** Directions: From the 417, turn right towards North Gower, left into Trailwood and left on North Gower. |
| Parking Space Total | 18 |
| Foundation Type | Concrete |
| Building Type | House |
| Ownership Type | Freehold |
| Building.StoriesTotal | 2 |
Interior Features
| Building Fireplace Present | True |
|---|---|
| Building Fireplace Total | 1 |
| Building Heating Type | Forced air, Heat Pump |
| Building Heating Fuel | Natural gas |
| Basement Development | Finished |
| Basement Type | Full (Finished) |
| Construction Style Attachment | Detached |
| Living Area Range | 3500 |
| Bedrooms | 4 |
Exterior Features
| Pool Type | Inground pool |
|---|---|
| Structure | Deck, Patio(s) |
| Landscape Features | Landscaped, Lawn sprinkler |
| Sewer | Septic System |
| Exterior Finish | Brick, Stucco |
Room Details
| Room | Dimensions | Level | Flooring | Details |
|---|---|---|---|---|
| Bathroom | 2.64 m x 2.01 m | Main level | 2.01 m | |
| Bedroom | 4.46 m x 3.8 m | Second level | 3.8 m | |
| Dining room | 3.75 m x 2.23 m | Main level | 2.23 m | |
| Family room | 5.47 m x 6.18 m | Main level | 6.18 m | |
| Foyer | 3.76 m x 5.14 m | Main level | 5.14 m | |
| Kitchen | 6.29 m x 4.65 m | Main level | 4.65 m | |
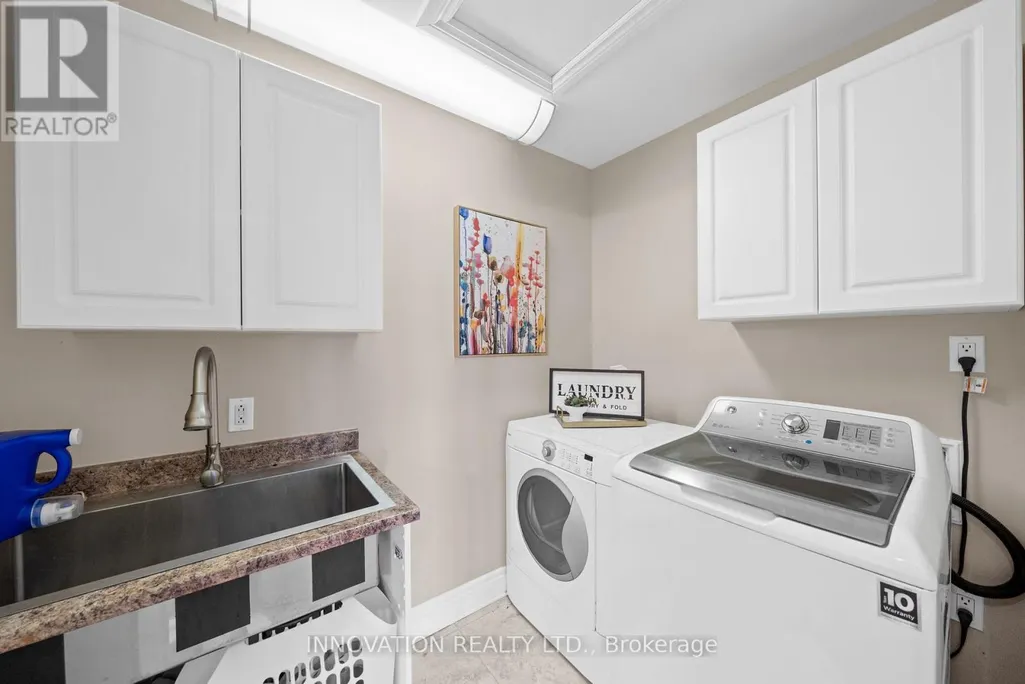
| Laundry room | 2.46 m x 1.85 m | Second level | 1.85 m | |
| Living room | 3.86 m x 2.97 m | Main level | 2.97 m | |
| Office | 3.16 m x 3.49 m | Main level | 3.49 m | |
| Other | 4.5 m x 3.11 m | Lower level | 3.11 m | |
| Primary Bedroom | 6.19 m x 9.42 m | Second level | 9.42 m | |
| Recreational, Games room | 4.85 m x 6.21 m | Lower level | 6.21 m | |
| Sunroom | 3.89 m x 3.36 m | Main level | 3.36 m |
Amenities
- Views
- New Construction
- Adult 55+
- Lease To Own
- No Strata Fees
- Furnished
- Primary On Main
- Air Conditioning
- Seller Finance
- Green
- Fixer Upper
- Horse
- Golf
- Fireplace
- Deck
- Garage
- Basement
- Pool

Property vs Single Family Average in K0A 2T0
Price
In The Neighbourhood
Open House
Ottawa
$ 499,900
- Type
- Single Family
- Rooms
- 2 Beds + 1.5 Baths
COLDWELL BANKER COBURN REALTY

 All information deemed reliable but not guaranteed. All properties are subject to prior sale, change or withdrawal. Neither listing broker(s) or information provider(s) shall be responsible for any typographical errors, misinformation, misprints and shall be held totally harmless. Listing(s) information is provided for consumer's personal, non-commercial use and may not be used for any purpose other than to identify prospective properties consumers may be interested in purchasing. The data relating