


Address
275 Crocus Avenue, Ottawa, ON
Price
$ 4,300
Property Attributes
- ID#X13777664
- TypeSingle Family
- Listing Status Active
- MunicipalityOttawa
- CityOttawa
- Area3604 - Applewood Acres
- Neighbourhood3604 - Applewood Acres
- Postal CodeK1H 6E7
- StyleBungalow
- Price$ 4,300
- Bedrooms2+2
- Bathrooms2
- Half Bathrooms1
Data Source:
Canadian Real Estate Association (CREA)
Property Description
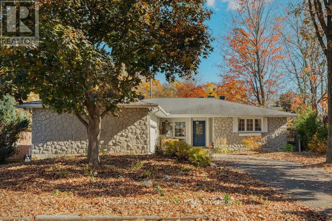
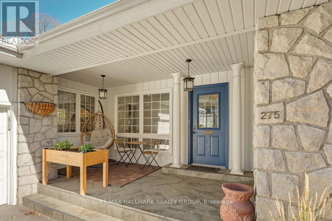
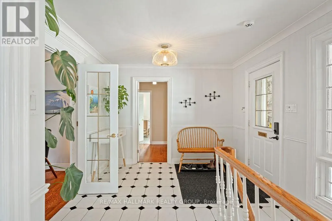
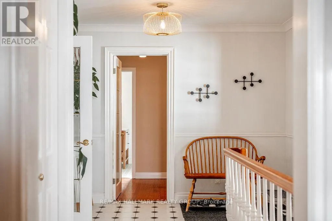
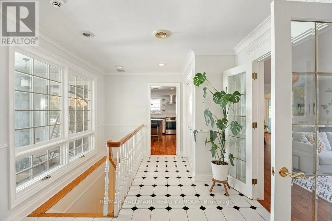
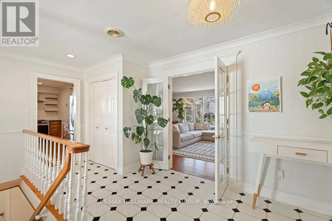
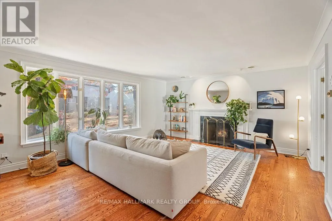
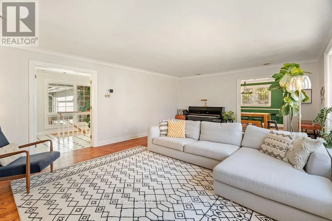
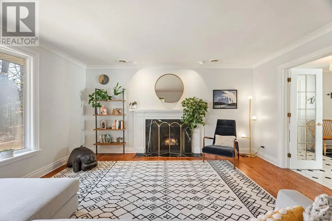
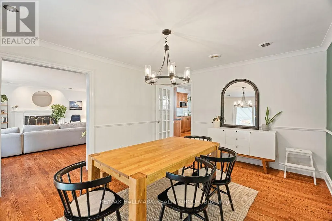
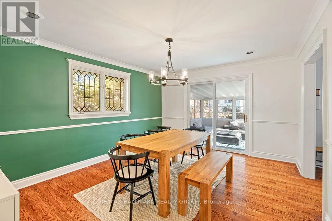
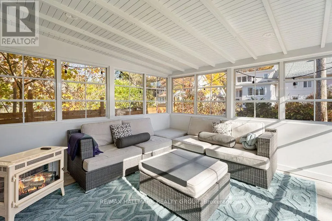
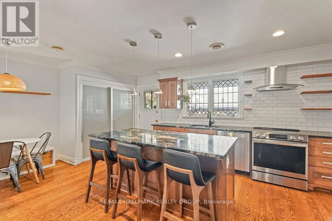
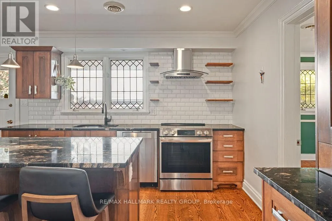
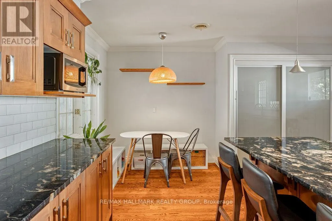
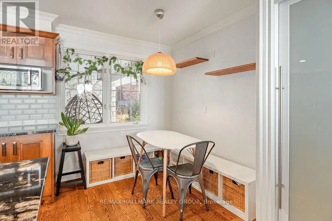
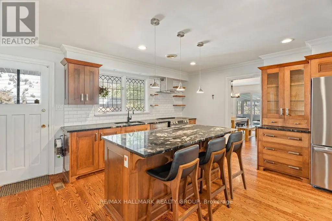
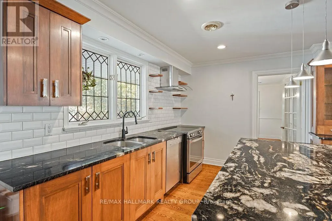
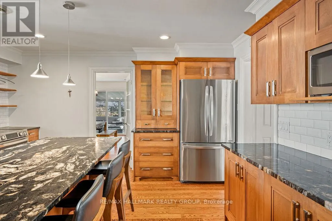
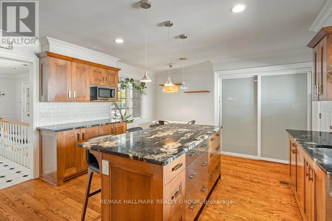
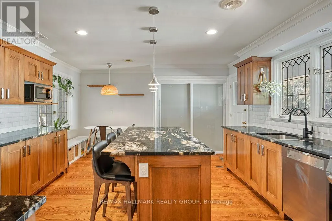
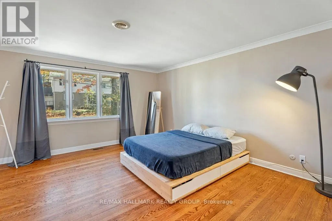
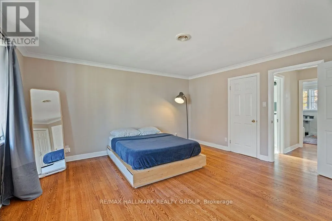
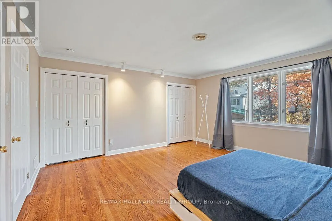
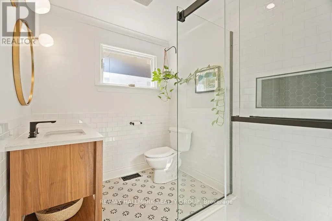
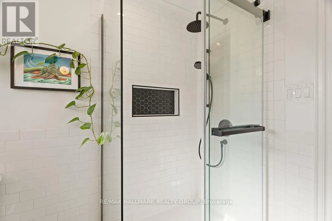
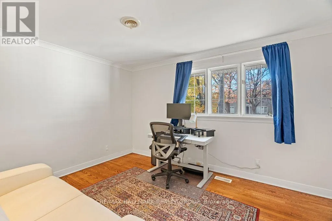
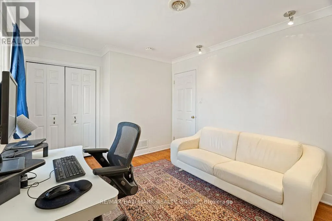
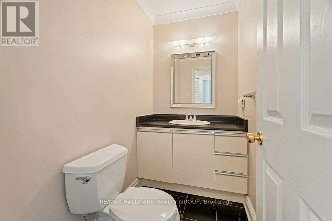
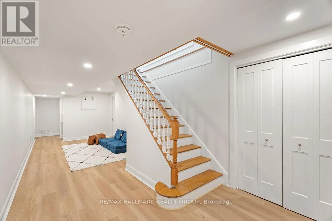
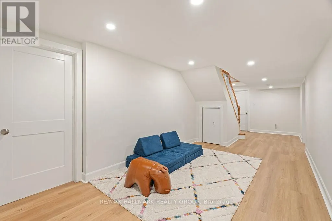
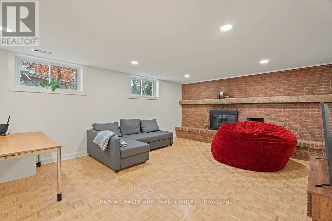
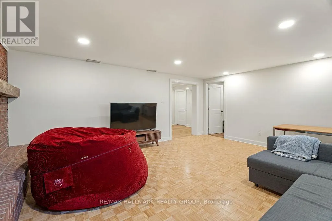
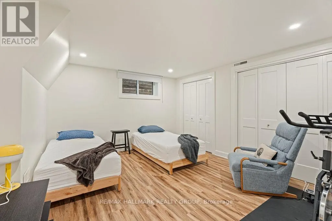
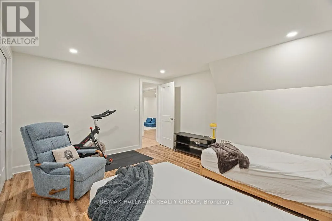
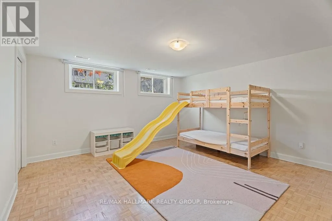
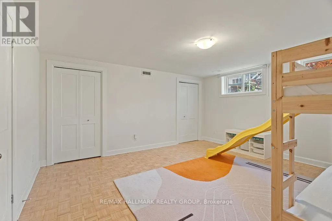
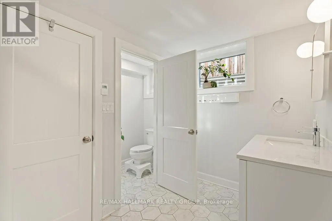
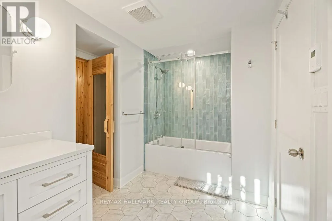
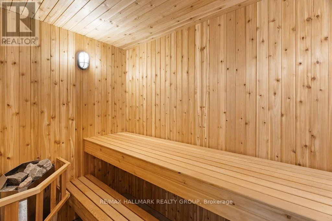
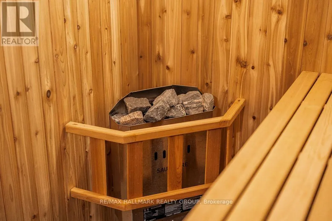
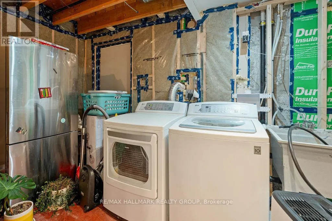
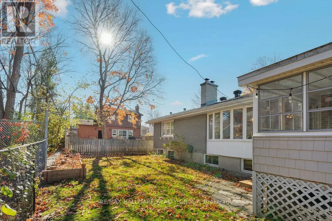
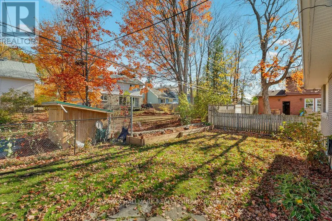
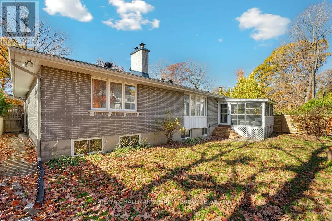
Welcome to 275 Crocus Ave! This FULLY FURNISHED bungalow sits on a quiet street in the sought-after neighbourhood of Alta Vista, being very close to The Ottawa Hospital & CHEO, Carleton University, highly ranked schools, Lansdowne Park, biking/walking paths, all shopping and amenities within minutes, & only a short commute downtown! As you first walk in, the spacious main level offers tons of natural light and a functional layout - with a large living room, formal dining room, sun-room, fully renovated designer's kitchen which boasts granite counters, custom cabinets & tons of storage/counter space. On main level you will also find 2 bedrooms in a separate wing with the oversized Primary bedroom offering double closets, a powder bath near the front entrance and a 2nd full beautifully renovated bathroom with stand-up shower. Quick access to garage through kitchen back door makes it convenient to access the double car garage equipped with auto-opener. Fully finished basement offers large family & rec room, 2 more spacious bedrooms, full bath with deep soaker tub/shower with heated floors, separate toilet room & a built-in Sauna! Lower level also offers a laundry room & tons of storage! With the convenience of this fully furnished home, just pack your bags and move in! Tenant pays all utilities. 1 & 2 year lease options available. Available November 1st! *Full list of inclusions available upon request*. (id:7434)
General Features
| Features | In suite Laundry |
|---|---|
| Community Features | Community Centre |
| Property Type | Single Family |
| Lease | 4300.00 |
| CommunityName | 3604 - Applewood Acres |
| Amenities | Park, Public Transit, Hospital, Schools |
| Building Amenities | Fireplace(s) |
| Building Appliances | Water Heater, Dishwasher, Hood Fan, Microwave, Stove, Refrigerator |
| Building Architectural Style | Bungalow |
| Building Cooling Type | Central air conditioning |
| Location Description | Cross Streets: Alta Vista Dr. & Kilborn Ave. ** Directions: Alta Vista Drive to Westbound on Kilborn Ave., turn right on Crocus Ave. |
| Parking Space Total | 4 |
| Foundation Type | Block |
| Building Type | House |
| Ownership Type | Freehold |
| Building.StoriesTotal | 1 |
Interior Features
| Building Fireplace Present | True |
|---|---|
| Building Fireplace Total | 1 |
| Building Heating Type | Forced air |
| Building Heating Fuel | Natural gas |
| Basement Development | Finished |
| Basement Type | Full (Finished) |
| Construction Style Attachment | Detached |
| Living Area Range | 1100 |
| Bedrooms | 2+2 |
Exterior Features
| Land Amenities | Park, Public Transit, Hospital, Schools |
|---|---|
| Sewer | Sanitary sewer |
| Exterior Finish | Stone, Brick |
Room Details
| Room | Dimensions | Level | Flooring | Details |
|---|---|---|---|---|
| Bathroom | 2.51 m x 2.03 m | Main level | 2.03 m | |
| Bedroom | 4.21 m x 3.2 m | Main level | 3.2 m | |
| Bedroom 3 | 4.29 m x 3.75 m | Lower level | 3.75 m | |
| Bedroom 4 | 4.57 m x 4.31 m | Lower level | 4.31 m | |
| Dining room | 4.62 m x 3.68 m | Main level | 3.68 m | |
| Family room | 4.62 m x 2.87 m | Lower level | 2.87 m | |
| Foyer | 4.92 m x 3.07 m | Main level | 3.07 m | |
| Kitchen | 5.48 m x 4.34 m | Main level | 4.34 m | |
| Laundry room | 5.25 m x 2.06 m | Lower level | 2.06 m | |
| Living room | 6.12 m x 4.62 m | Main level | 4.62 m | |
| Other | 2.36 m x 1.37 m | Lower level | 1.37 m | |
| Primary Bedroom | 4.72 m x 4.62 m | Main level | 4.62 m | |
| Recreational, Games room | 5.53 m x 4.45 m | Lower level | 4.45 m | |
| Sunroom | 3.55 m x 3.33 m | Main level | 3.33 m |
Amenities
- Views
- New Construction
- Adult 55+
- Lease To Own
- No Strata Fees
- Furnished
- Primary On Main
- Air Conditioning
- Seller Finance
- Green
- Fixer Upper
- Horse
- Golf
- Fireplace
- Deck
- Garage
- Basement
- Pool


 All information deemed reliable but not guaranteed. All properties are subject to prior sale, change or withdrawal. Neither listing broker(s) or information provider(s) shall be responsible for any typographical errors, misinformation, misprints and shall be held totally harmless. Listing(s) information is provided for consumer's personal, non-commercial use and may not be used for any purpose other than to identify prospective properties consumers may be interested in purchasing. The data relating