
Just Listed
Address
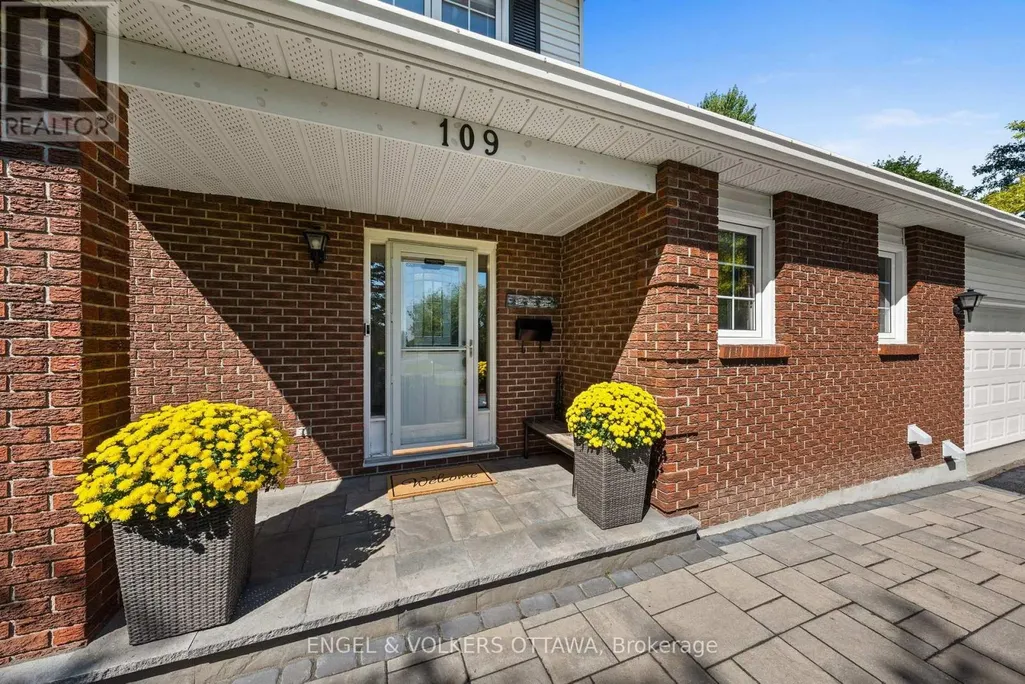
109 Inniskillin Drive, Ottawa, ON
Price
$ 989,000
Property Attributes
- ID#X13781004
- TypeSingle Family
- Listing Status Active
- MunicipalityOttawa
- CityOttawa
- Area9101 - Carp
- Neighbourhood9101 - Carp
- Postal CodeK0A 1L0
- Style
- Price$ 989,000
- Bedrooms4+1
- Bathrooms3
- Half Bathrooms1
Data Source:
Canadian Real Estate Association (CREA)
Property Description
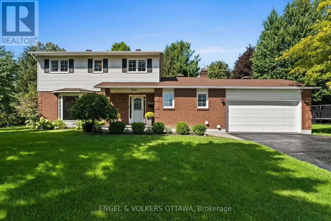
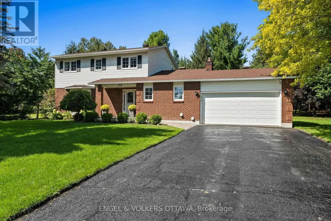
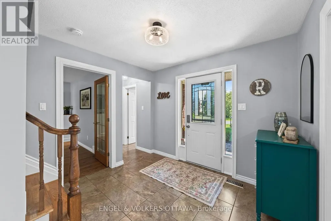
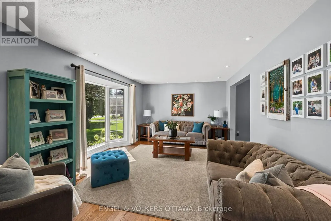
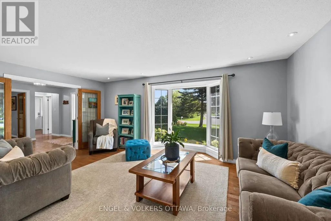
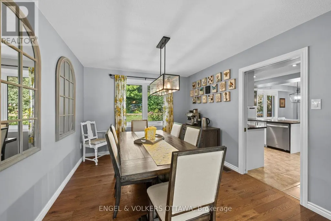
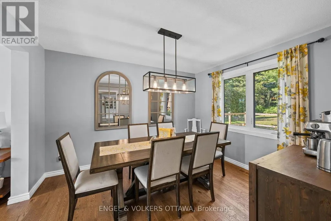
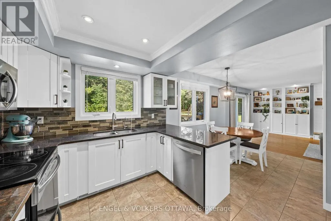
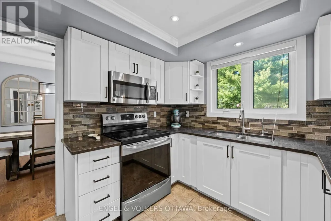
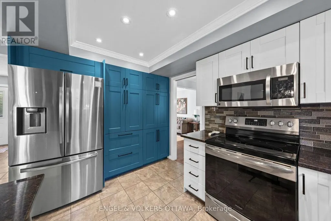
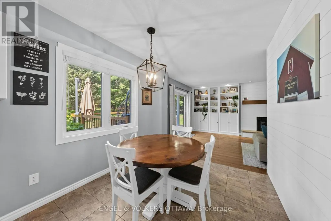
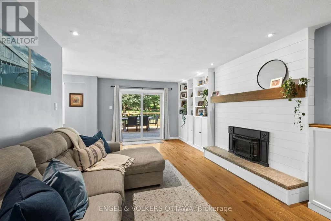
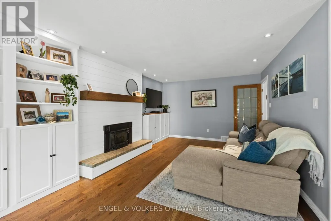
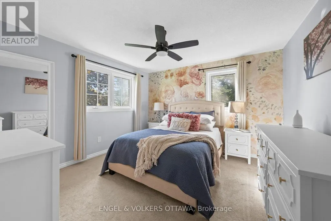
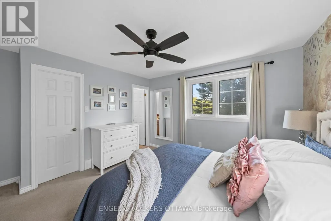
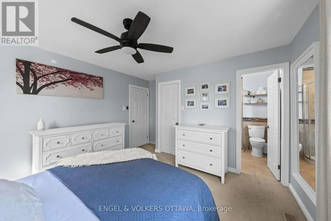
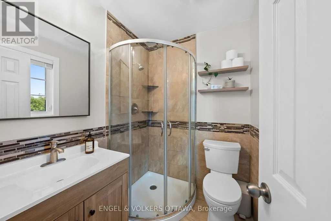
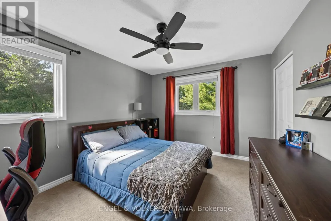
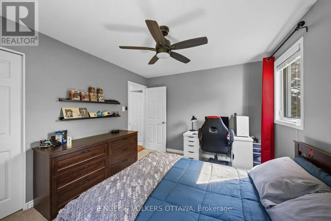
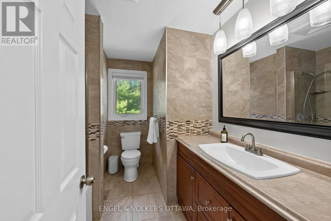
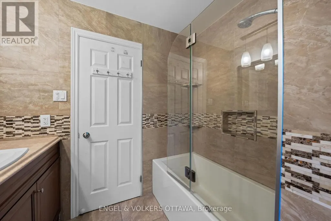
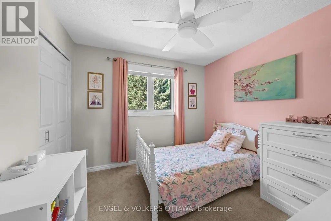
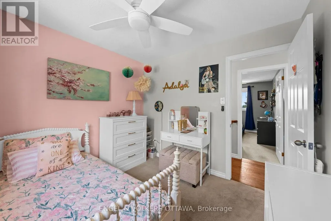
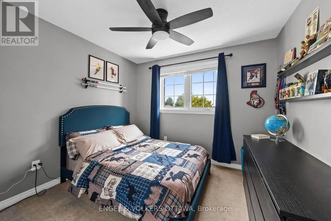
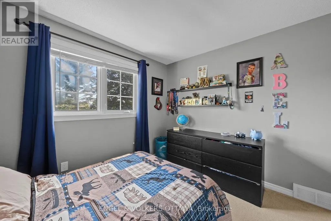
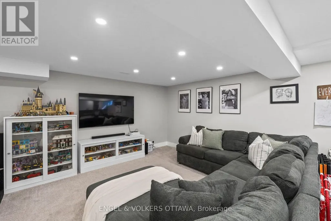
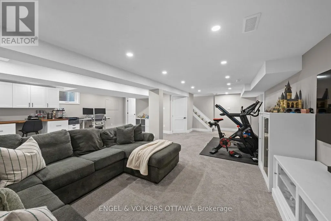
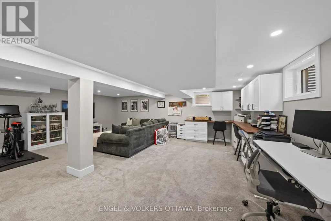
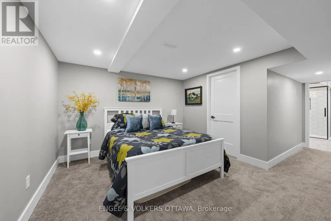
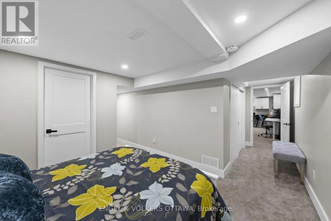
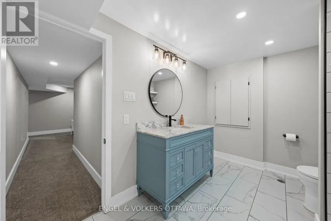
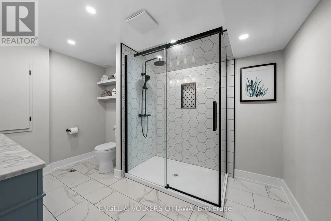
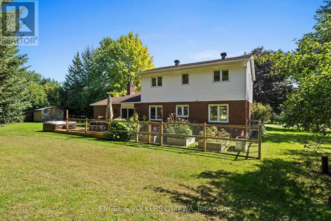
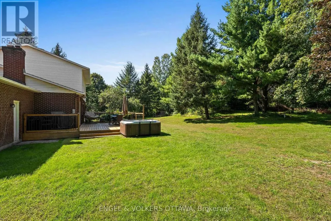
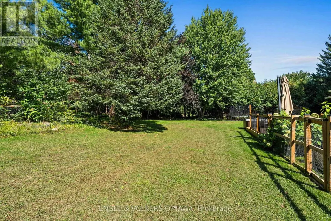
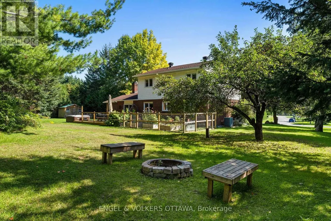
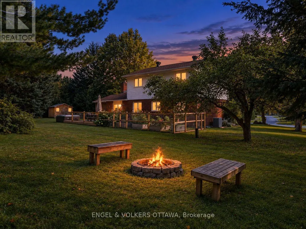
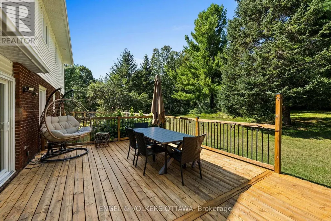
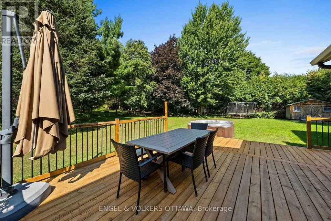
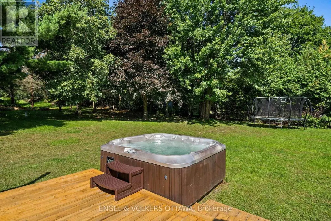
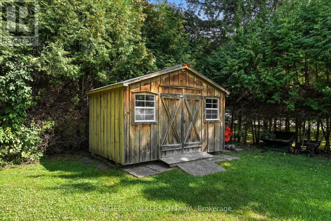
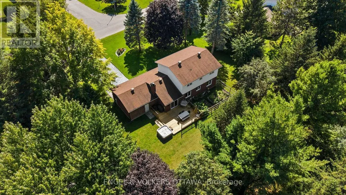
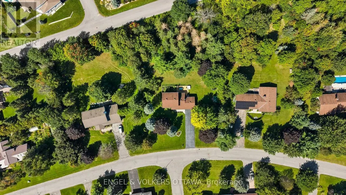
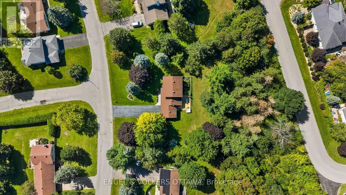
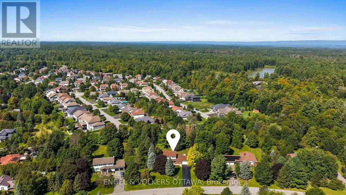
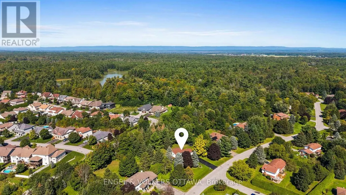
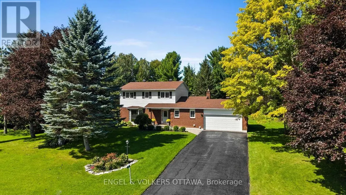
Located in the heart of Carp Village, 109 Inniskillin is a traditional family home with plenty of updates, set within walking distance of everything the village has to offer. Stroll to the fairgrounds, farmers' market, coffee shops, and bakery, while the kids walk to school. Set on a beautiful, large lot, with backyard privacy, and mature trees, this 4+1 bedroom home is ideal for a growing family. Inside, tile and hardwood floors lead to a large living room with a bright bay window, open to the formal dining room. The updated kitchen features newer stainless steel appliances, granite counters, and a bright eat-in area overlooking the garden. The family room is centred around a gas fireplace, overlooking the backyard. Upstairs, four bedrooms include a primary with a walk-in closet and ensuite bath, along with a full family bath serving the three additional bedrooms. The fully finished lower level adds a fifth bedroom with a walk in closet, and ensuite bath, complete with modern tile and glass shower. There is plenty of space for a games area, movie room, custom home office, or gym. Outside, the private lot is framed by mature trees, a spacious deck, fenced garden, hot tub, storage shed, and room for the kids to play. Carp is a close-knit village with deep agricultural roots. Every Saturday morning, one of Eastern Ontario's largest farmers' markets takes place at the fairgrounds, while each September brings the Carp Fair, a village tradition since 1863. Local cafés, bakeries, shops, and Ridge Rock Brewing sit in the heart of the village, with KIN Vineyards, the Diefenbunker, and scenic countryside trails close by. Small-village living, with Kanata and Highway 417 minutes away. Welcome to the Village. (id:7434)
General Features
| Features | Wooded area, Lighting |
|---|---|
| Community Features | Community Centre |
| Property Type | Single Family |
| Zoning Description | Residential |
| CommunityName | 9101 - Carp |
| Amenities | Park |
| Building Appliances | Hot Tub, Water Heater, Blinds, Dishwasher, Dryer, Garage door opener, Hood Fan, Microwave, Stove, Washer, Window Coverings, Refrigerator |
| Building Cooling Type | Central air conditioning |
| Location Description | Cross Streets: Langstaff Drive. ** Directions: Carp Road to Juanita Avenue to Langstaff Drive to Inniskillin. |
| Parking Space Total | 8 |
| Foundation Type | Concrete |
| Building Type | House |
| Ownership Type | Freehold |
| Building.StoriesTotal | 2 |
Interior Features
| Building Fireplace Present | True |
|---|---|
| Building Heating Type | Forced air |
| Building Heating Fuel | Natural gas |
| Basement Development | Finished |
| Basement Type | Full (Finished) |
| Construction Style Attachment | Detached |
| Flooring Type | Hardwood, Tile |
| Living Area Range | 1500 |
| Bedrooms | 4+1 |
Exterior Features
| Structure | Deck, Shed |
|---|---|
| Land Amenities | Park |
| Landscape Features | Landscaped |
| Sewer | Sanitary sewer |
| Exterior Finish | Brick, Vinyl siding |
| Fence Type | Partially fenced |
Room Details
| Room | Dimensions | Level | Flooring | Details |
|---|---|---|---|---|
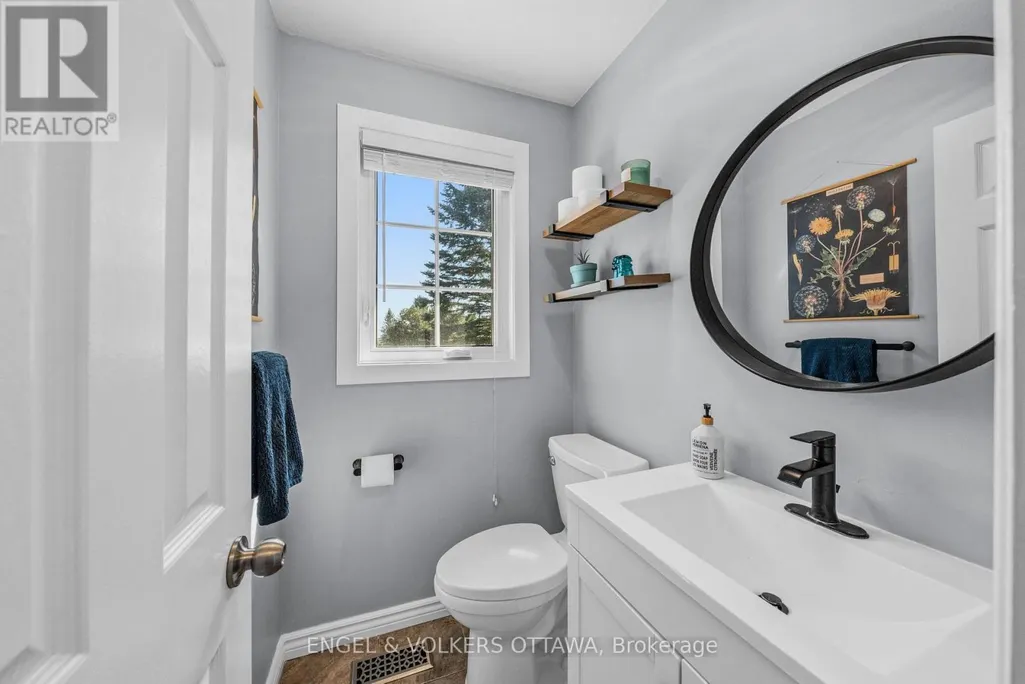
| Bathroom | 1.6 m x 1.42 m | Main level | 1.42 m | |
| Bedroom 2 | 3.73 m x 3.12 m | Second level | 3.12 m | |
| Bedroom 3 | 2.69 m x 3.1 m | Second level | 3.1 m | |
| Bedroom 4 | 3.61 m x 3.1 m | Second level | 3.1 m | |
| Bedroom 5 | 3.48 m x 3.51 m | Lower level | 3.51 m | |
| Dining room | 3.76 m x 3.07 m | Main level | 3.07 m | |
| Eating area | 3.79 m x 2.92 m | Main level | 2.92 m | |
| Family room | 6.27 m x 3.84 m | Main level | 3.84 m | |
| Kitchen | 3.79 m x 2.79 m | Main level | 2.79 m | |
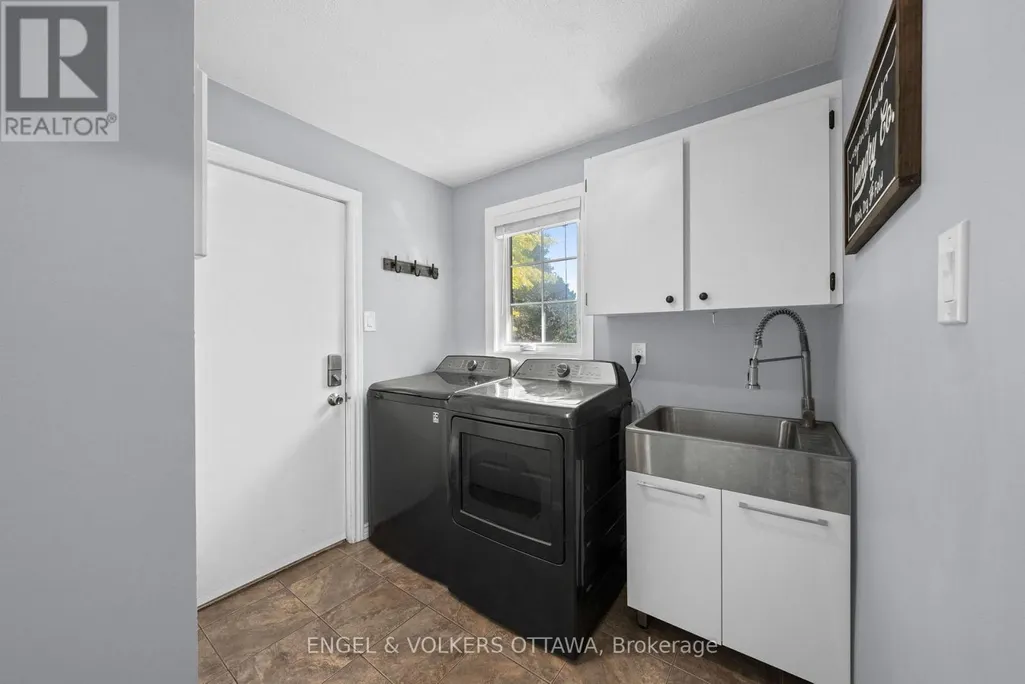
| Laundry room | 2.59 m x 2.31 m | Main level | 2.31 m | |
| Living room | 4.12 m x 5.59 m | Main level | 5.59 m | |
| Other | 1.42 m x 3.81 m | Lower level | 3.81 m | |
| Primary Bedroom | 3.61 m x 4.14 m | Second level | 4.14 m | |
| Recreational, Games room | 7.44 m x 8.71 m | Lower level | 8.71 m | |
| Utility room | 3.18 m x 2.52 m | Lower level | 2.52 m |
Amenities
- Views
- New Construction
- Adult 55+
- Lease To Own
- No Strata Fees
- Furnished
- Primary On Main
- Air Conditioning
- Seller Finance
- Green
- Fixer Upper
- Horse
- Golf
- Fireplace
- Deck
- Garage
- Basement
- Pool

Property vs Single Family Average in K0A 1L0
Price

 All information deemed reliable but not guaranteed. All properties are subject to prior sale, change or withdrawal. Neither listing broker(s) or information provider(s) shall be responsible for any typographical errors, misinformation, misprints and shall be held totally harmless. Listing(s) information is provided for consumer's personal, non-commercial use and may not be used for any purpose other than to identify prospective properties consumers may be interested in purchasing. The data relating